
NDSCS College Townhomes Remodel
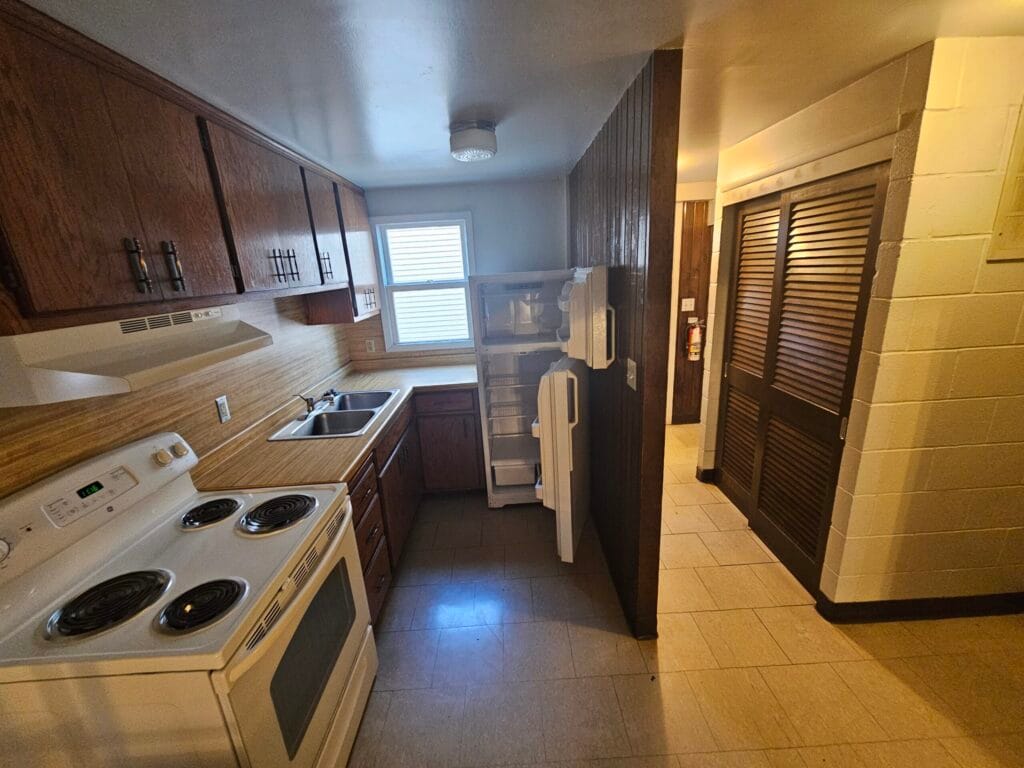
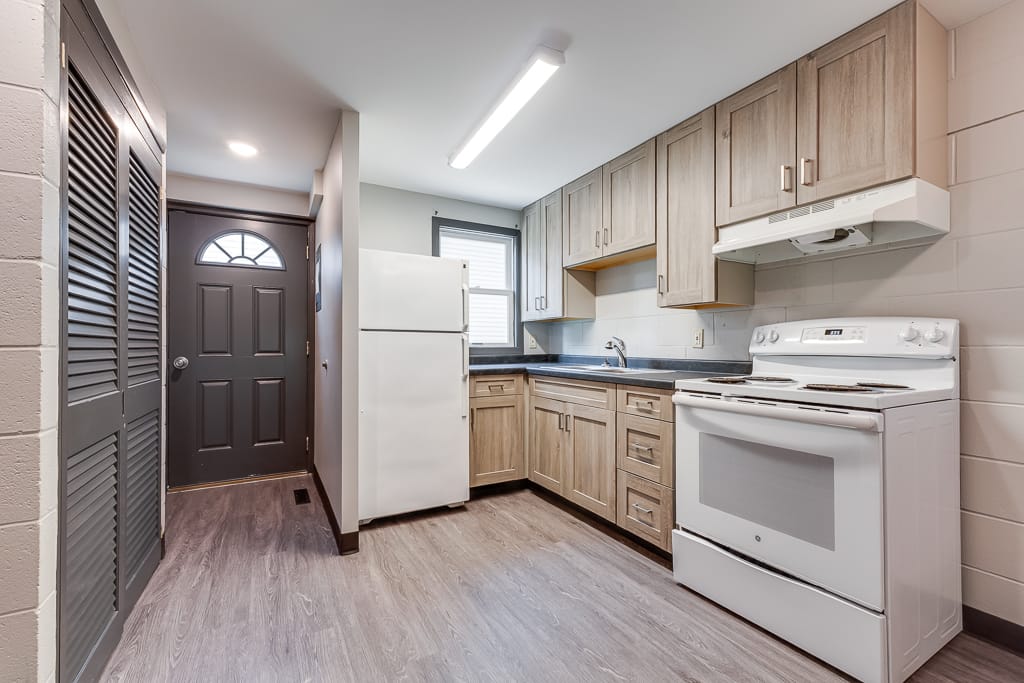
North Dakota State College of Science partnered with Comstock Construction to remodel six existing townhome units on its Wahpeton, ND campus. Each 600-square-foot unit received updates designed to make the space feel more modern for students.
Project Highlights
- Renovation of six 600 SF student housing units
- Interior demolition of kitchen and partition wall
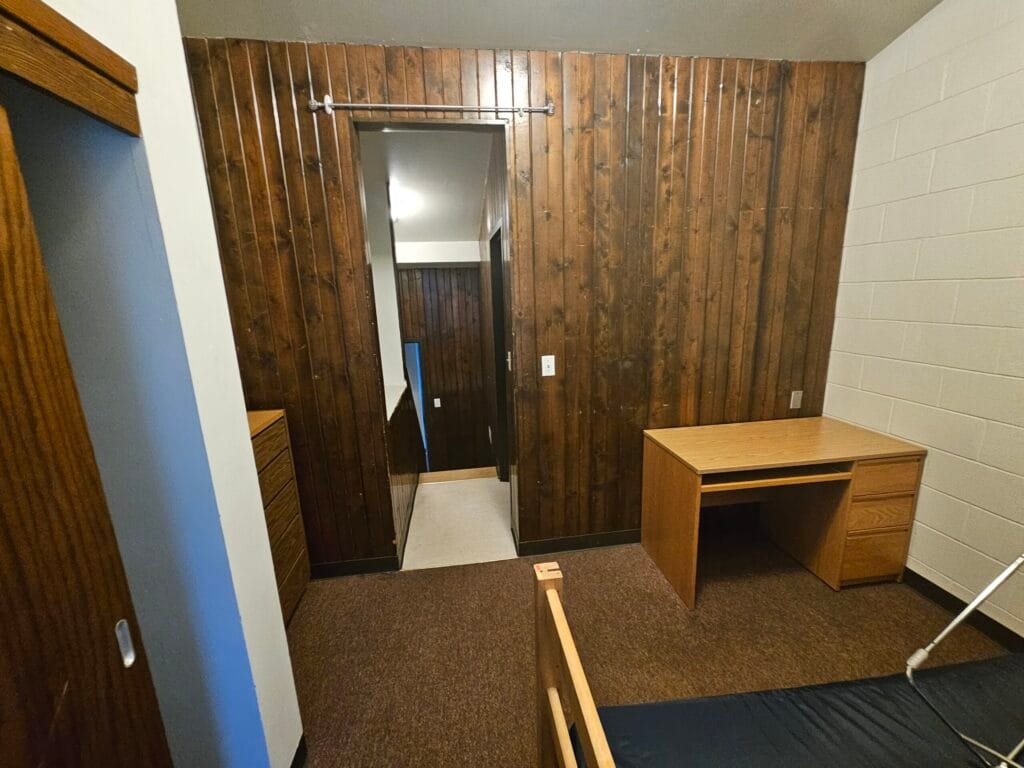
- Drywall installation to replace paneling
- Removal of railing with drywall half wall
- New kitchen cabinetry and countertops
- Stair landing addition
- Electrical modifications
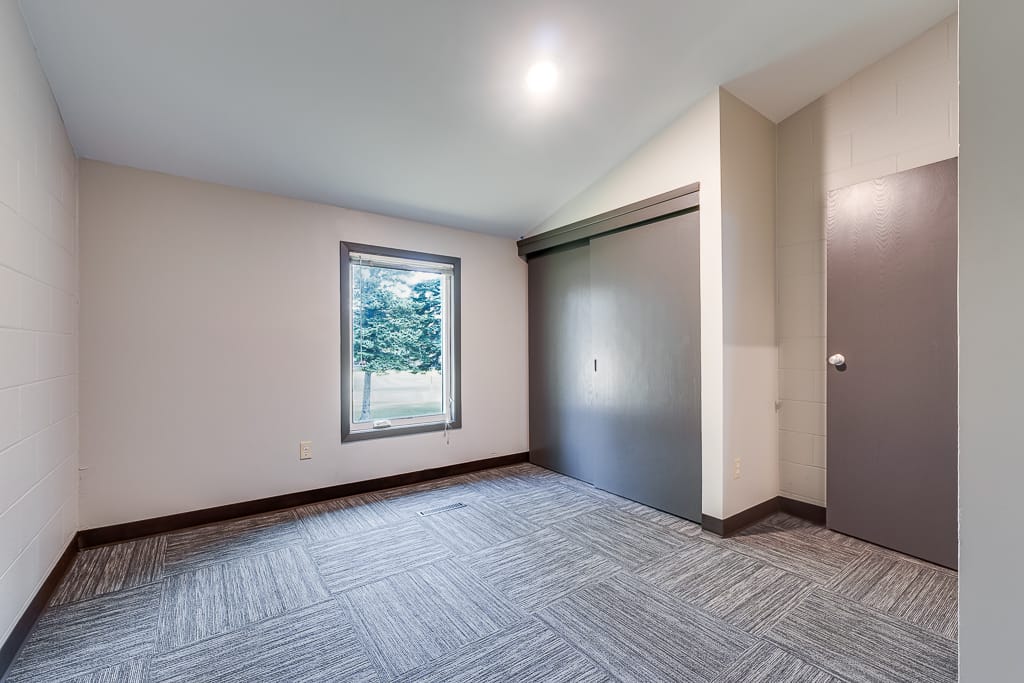
- New flooring throughout
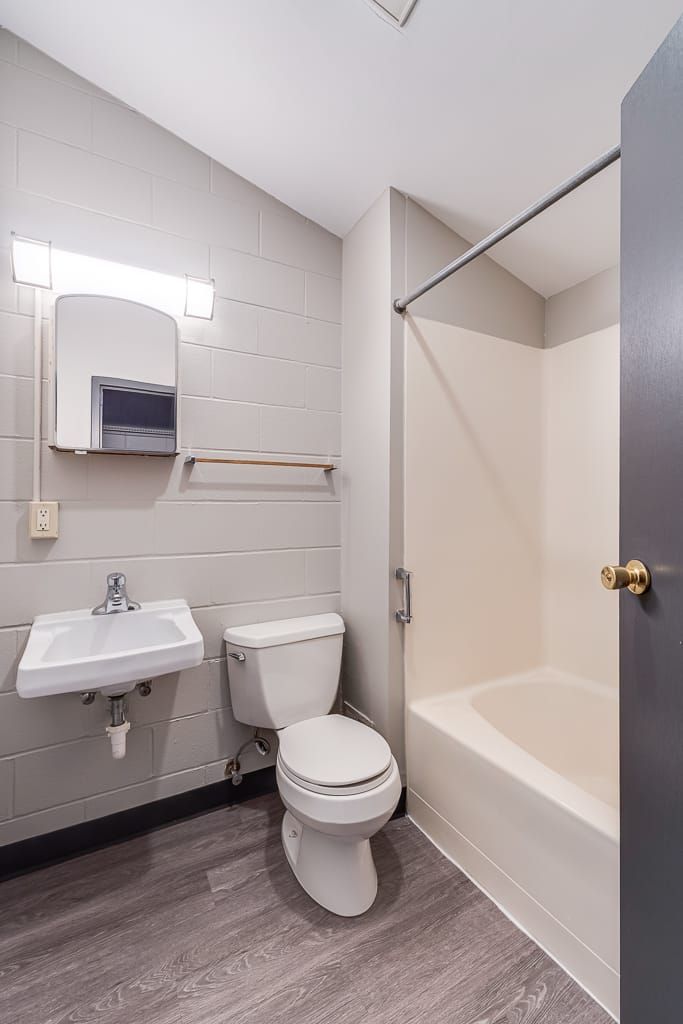
- Interior painting and wall repairs
- New light fixtures throughout
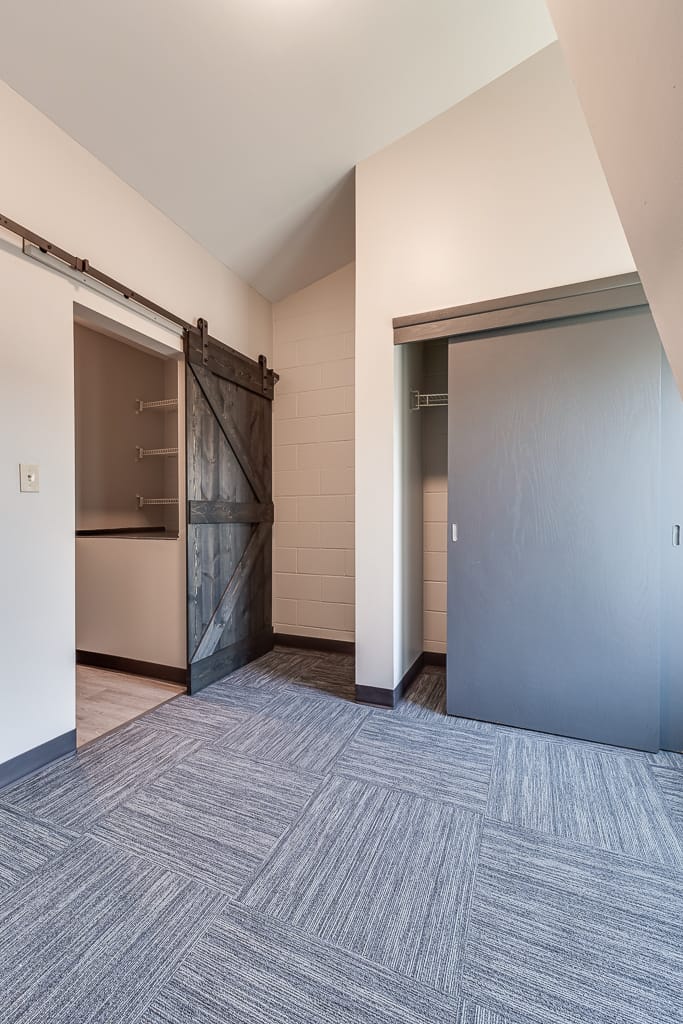
- Barn door installed in third-floor bedroom
Remodeling for a Modern Aesthetic
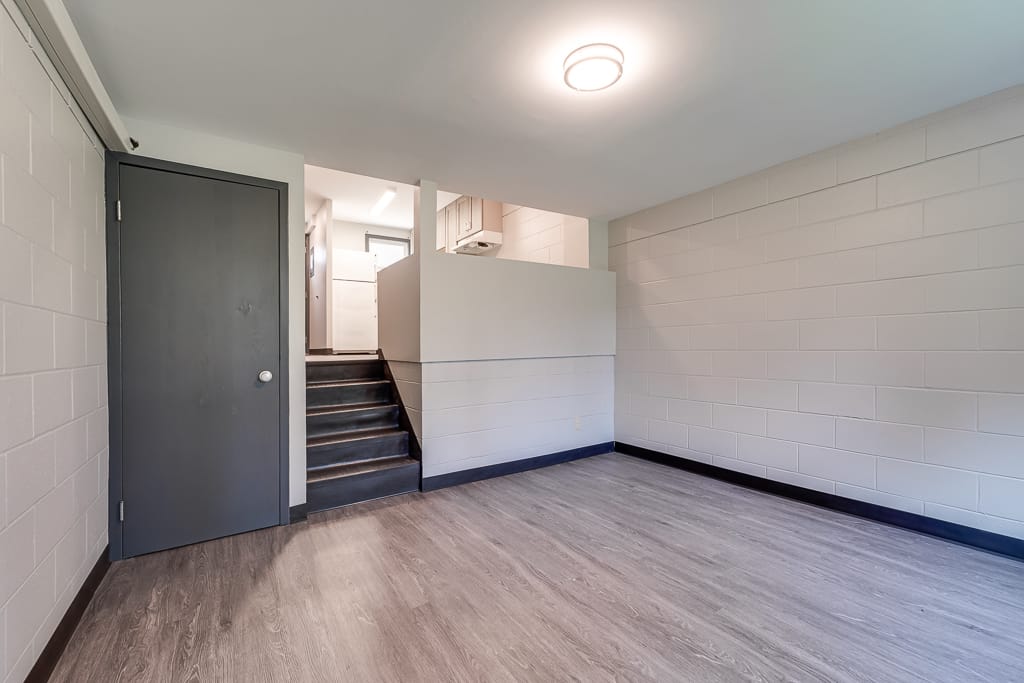
The remodel started with shortening the entryway wall into the kitchen for an open-concept feel. Existing wall paneling was removed and replaced with drywall throughout for a modern aesthetic.
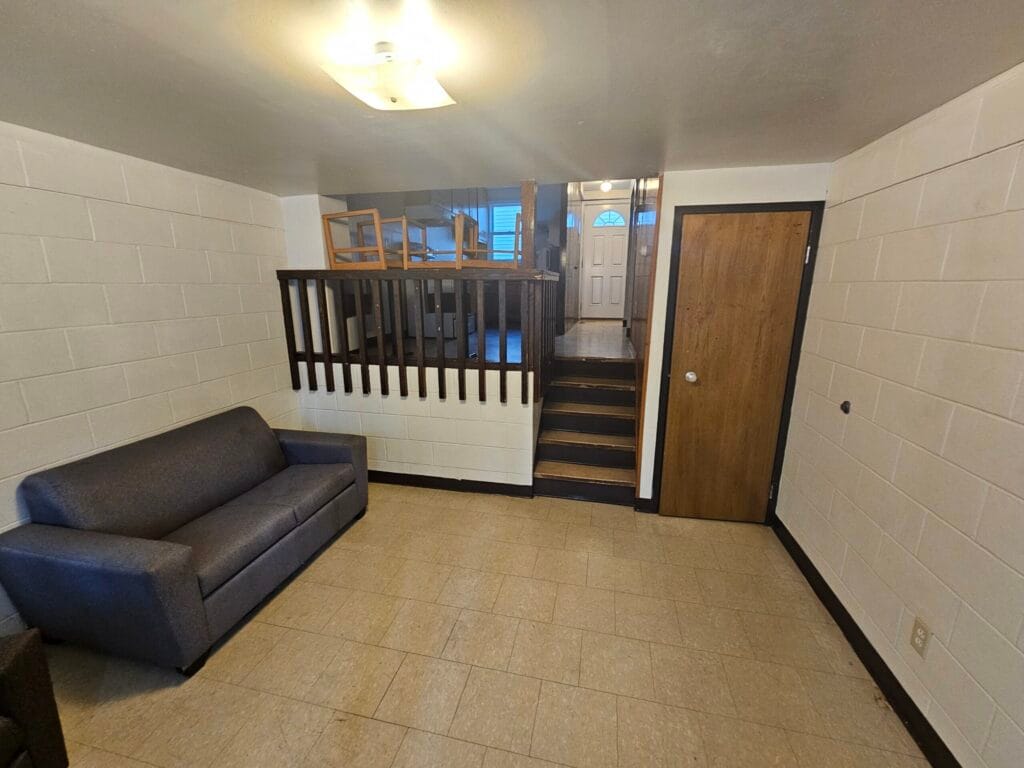
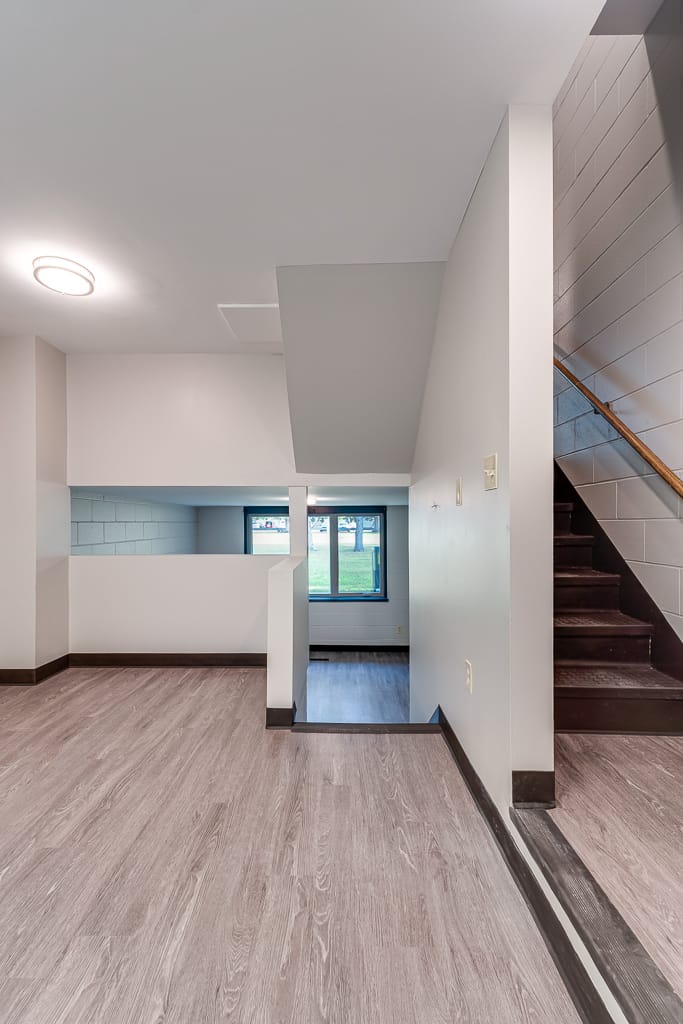
At the overlook from the dining room to the sunken living room, the existing railing was replaced with a drywall half wall, helping tie the updated spaces together with a cleaner, more finished look.
Interior Finishes Upgraded Throughout
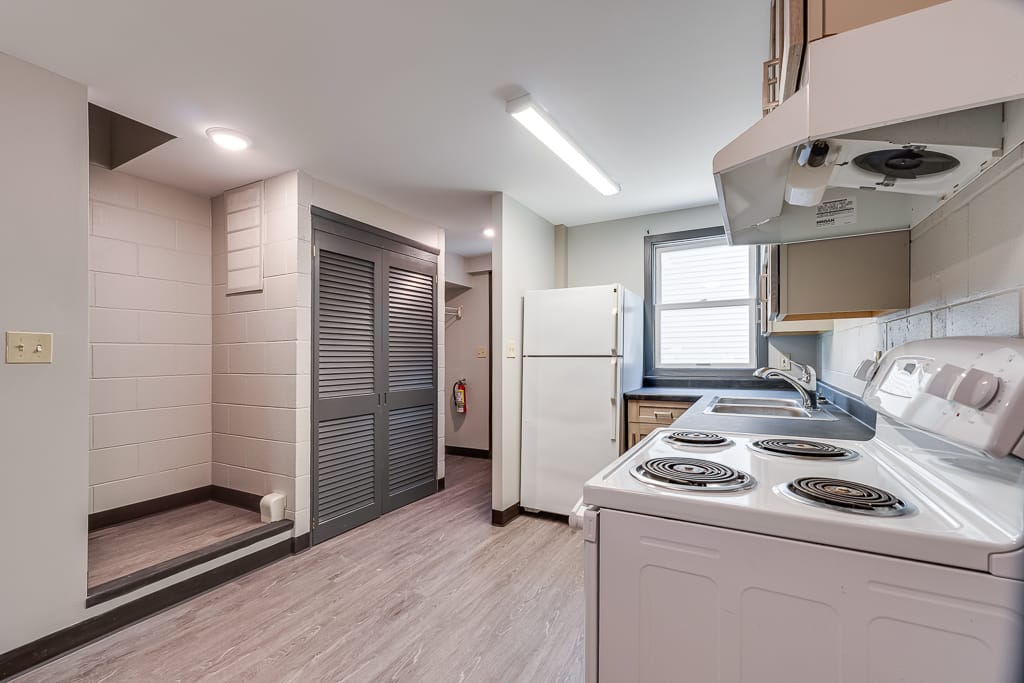
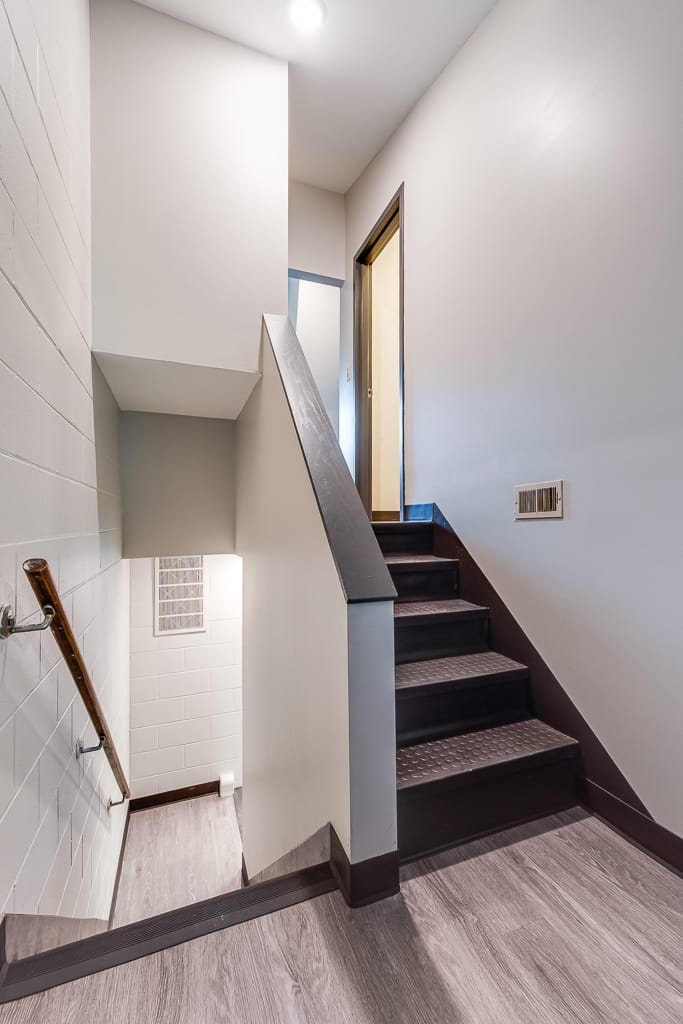
With the layout opened up, the kitchens received new cabinetry and countertops to complete the update. New flooring was also installed throughout each unit, including LVT in the kitchens, lower-level living rooms and landings, new stair treads, and carpet in the bedrooms.
To finish out the interiors, walls were repaired where needed and repainted, and new light fixtures were installed throughout. Electrical was relocated where needed.
Carpentry & Building System Improvements
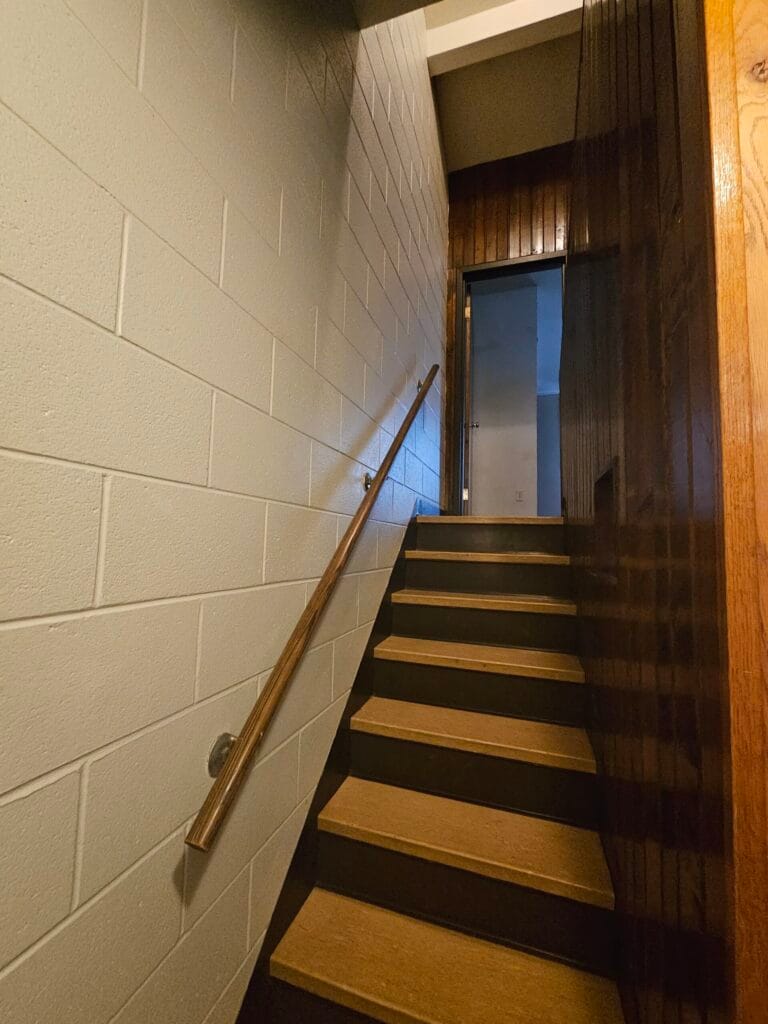
The project also included several smaller updates that helped the townhomes function better day to day. Comstock installed a new barn door at the third-floor bedroom, repaired handrails and adjusted the furnace closet doors to accommodate a larger furnace.
A new landing was also built at the base of the main stairs to conceal the A/C line set and create a cleaner finished appearance.
Together, the improvements gave the six townhomes a more open layout, updated finishes and practical upgrades that better support everyday student living.
See more Housing Projects here.