

Sanford Hankinson Clinic Remodel
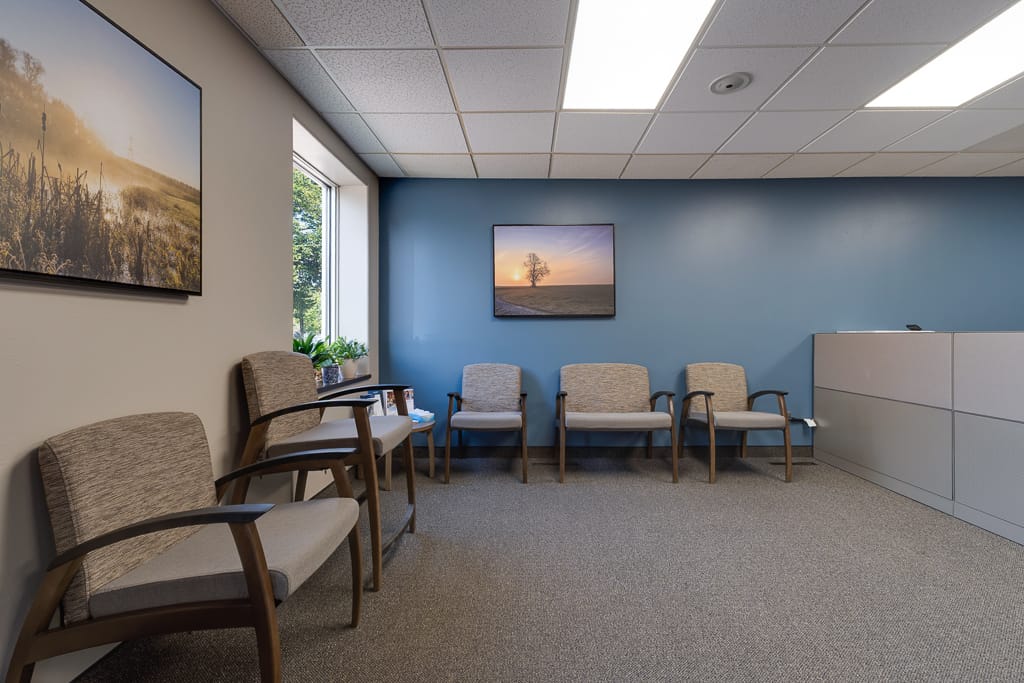
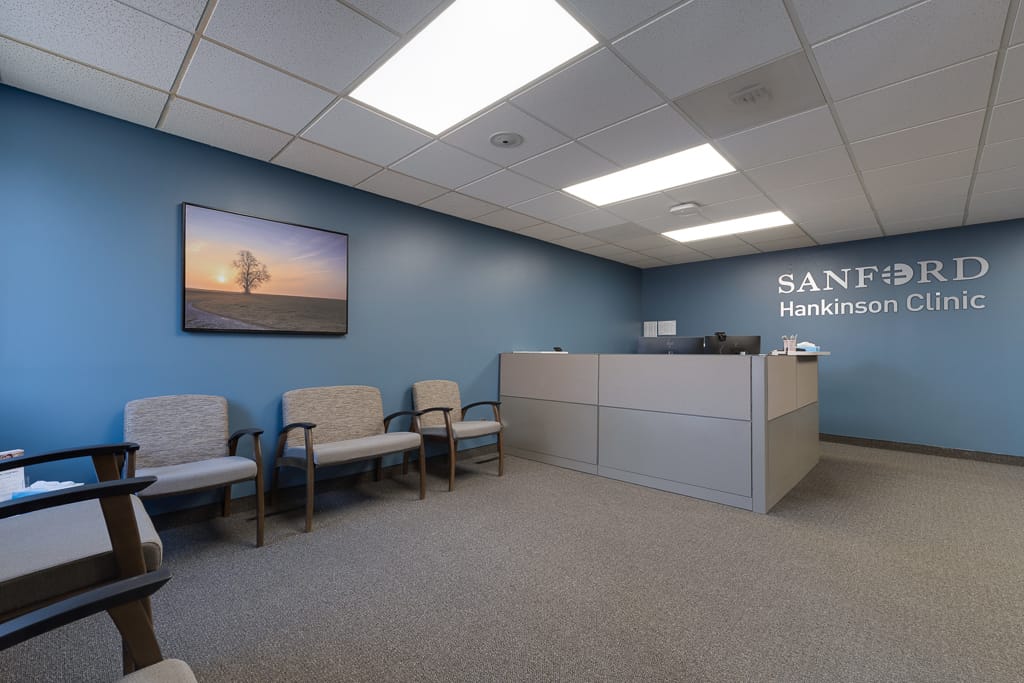
Comstock Construction completed a 2,800-square-foot interior remodel for the new Sanford Hankinson Clinic in Hankinson, North Dakota. Guided by architect Thomas Krantz’s design, our team transformed an existing space into a welcoming, functional healthcare environment designed around the needs of patients, providers and staff.
Transforming an Existing Space for Healthcare
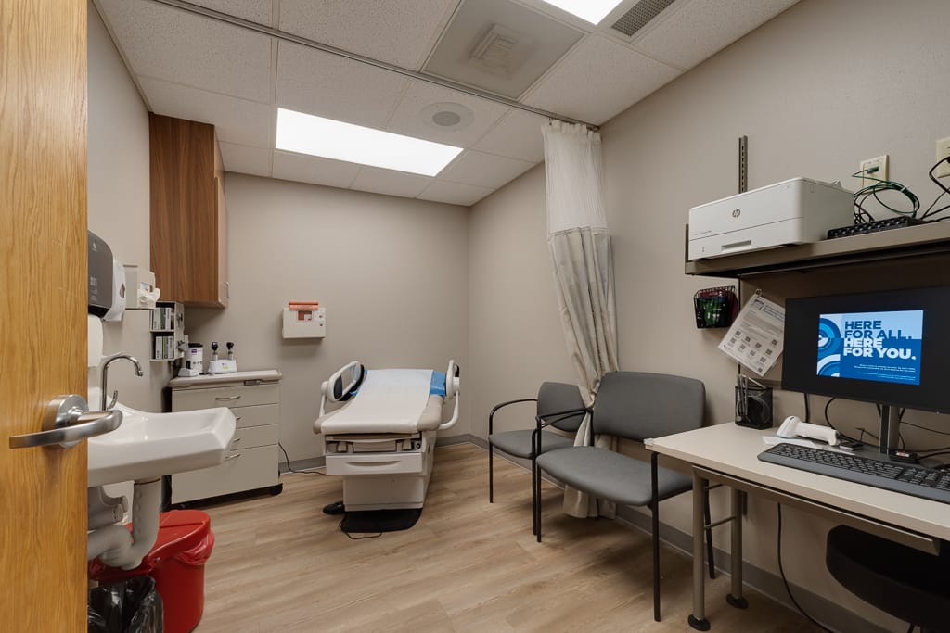
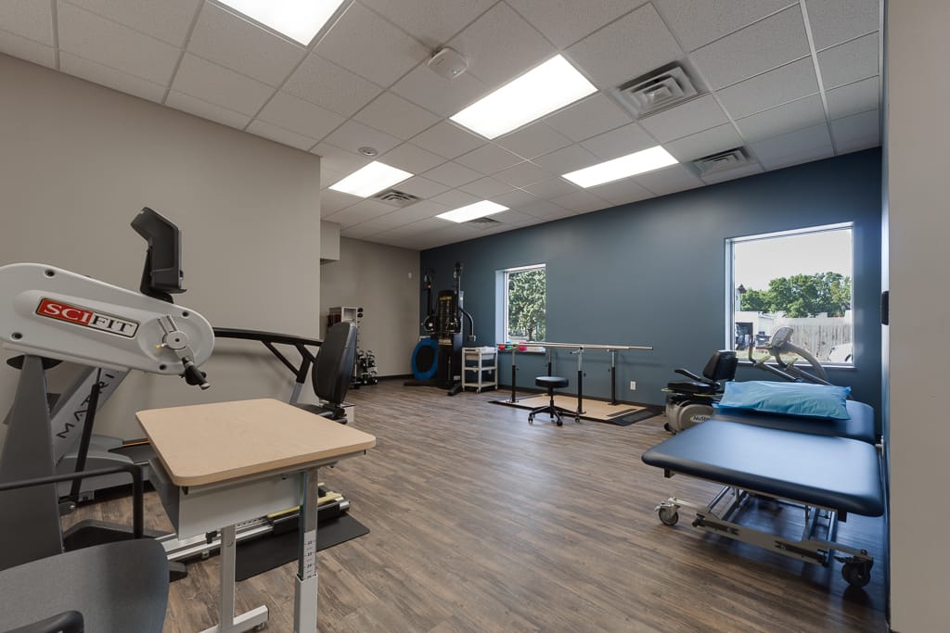
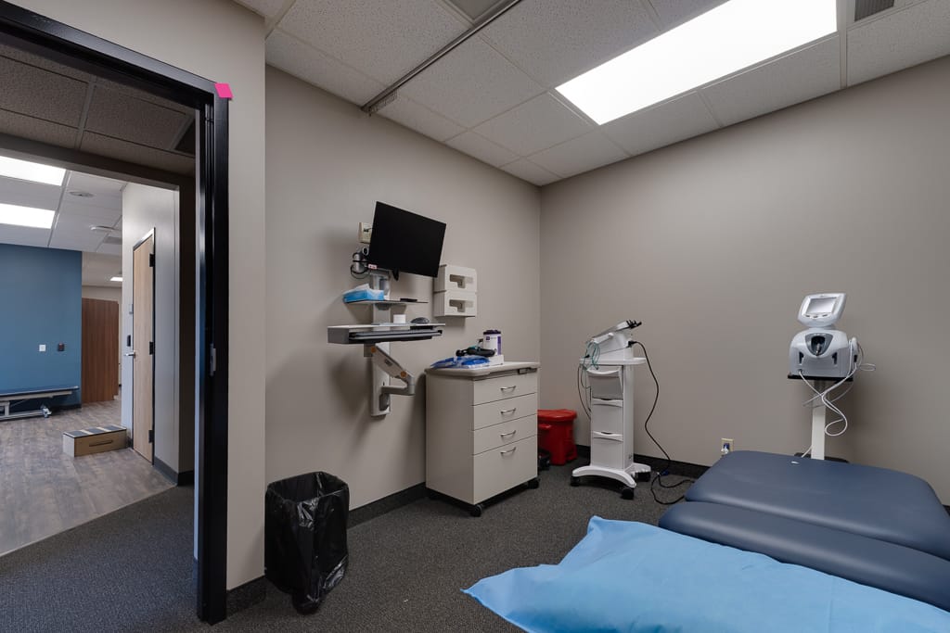
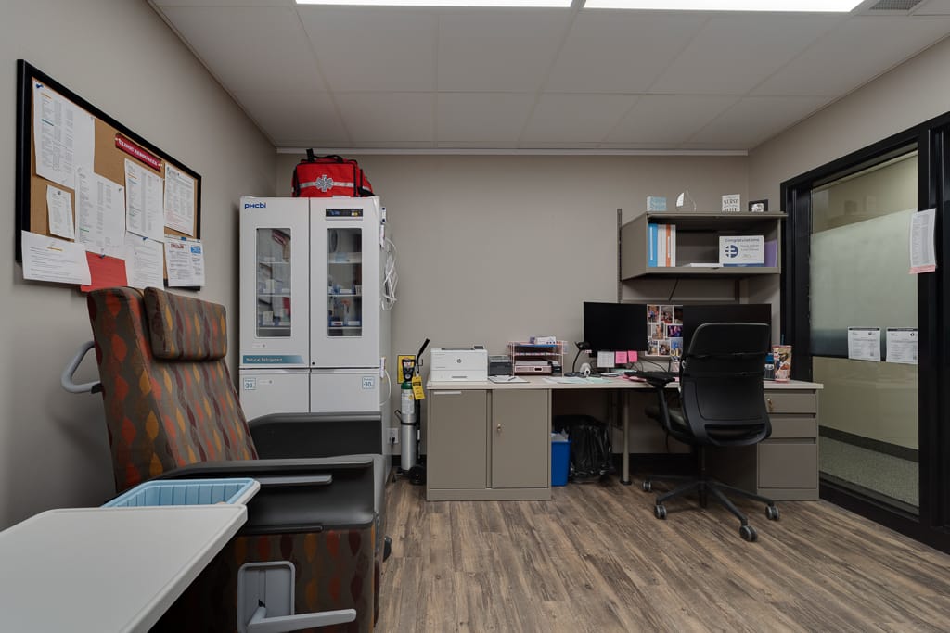
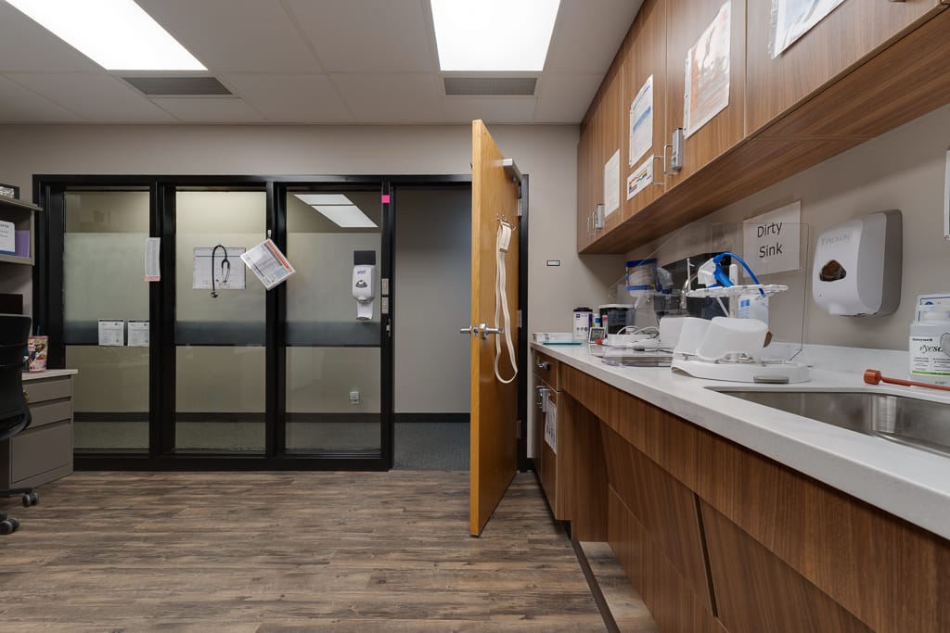
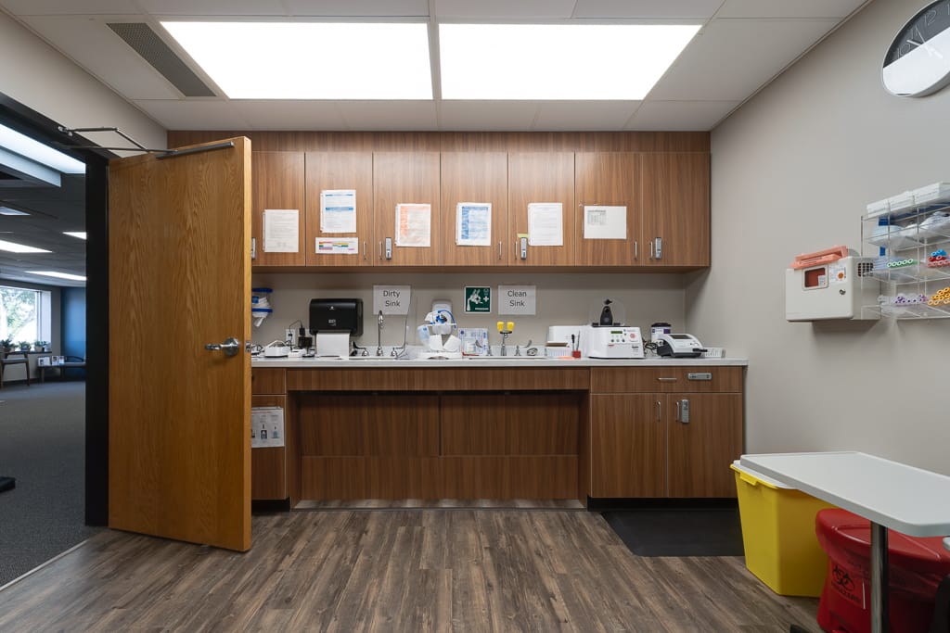
The remodel included updates throughout the space to prepare it for its new use as a healthcare clinic. The finished space includes areas for primary care, mental health services, physical therapy and basic lab work such as blood draws and immunizations.
Key improvements included:
- 2,800 SF interior remodel
- New LVP flooring
- New acoustical ceiling tile
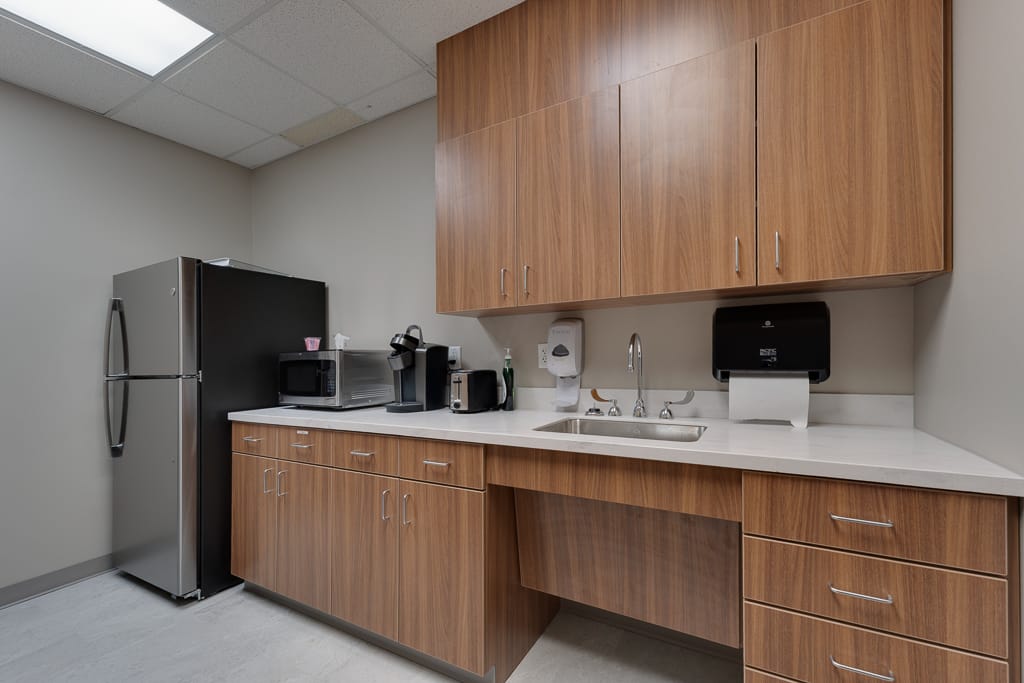
- New cabinetry in the lab and break room
- New sinks in exam rooms
- Additional data room
- New paint throughout
Self-Performed Construction
Our own crews handled the demolition, rough carpentry and finish carpentry for the project. Self-performing these scopes gave our team more direct control over the schedule and day-to-day coordination, helping keep work moving efficiently as the space transitioned from demolition through finishes.
For Sanford Health, that meant fewer handoffs between contractors and a Comstock team that could quickly coordinate work in the field and address changes as they came up.
Bringing More Healthcare Services to Hankinson
The new Sanford Hankinson Clinic helps give residents more consistent access to healthcare close to home. With primary care, mental health services, physical therapy and basic lab services available locally, the clinic can save area residents travel time to receive care elsewhere.
We’re proud to have helped turn an existing space into a healthcare facility that makes these everyday services more accessible for Hankinson and the surrounding community.