
Sanford Wahpeton Clinic X-Ray Renovation
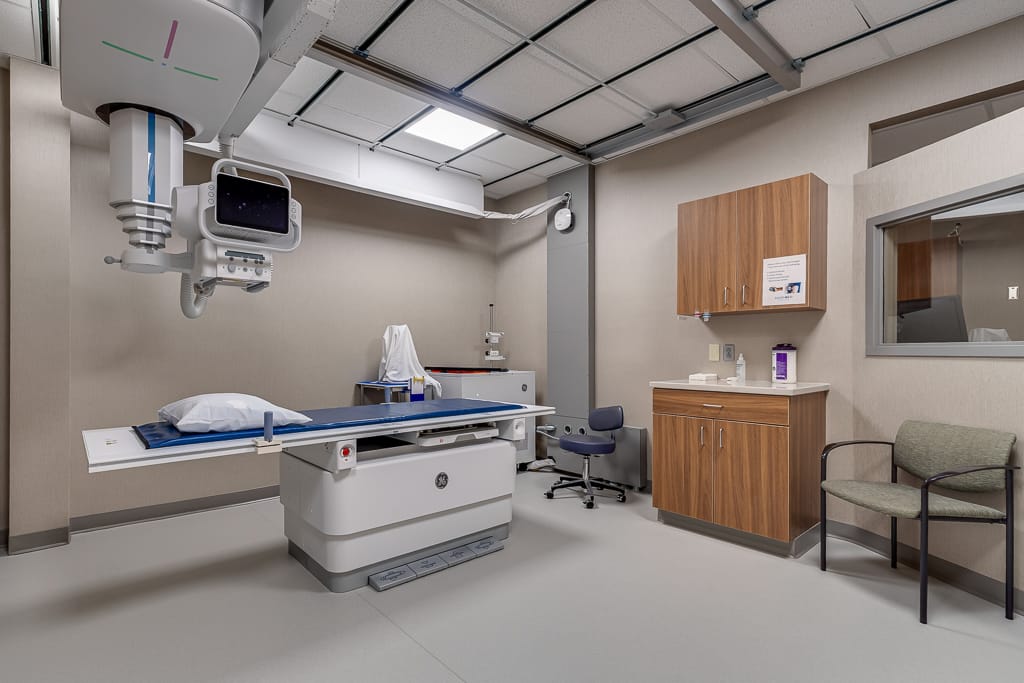
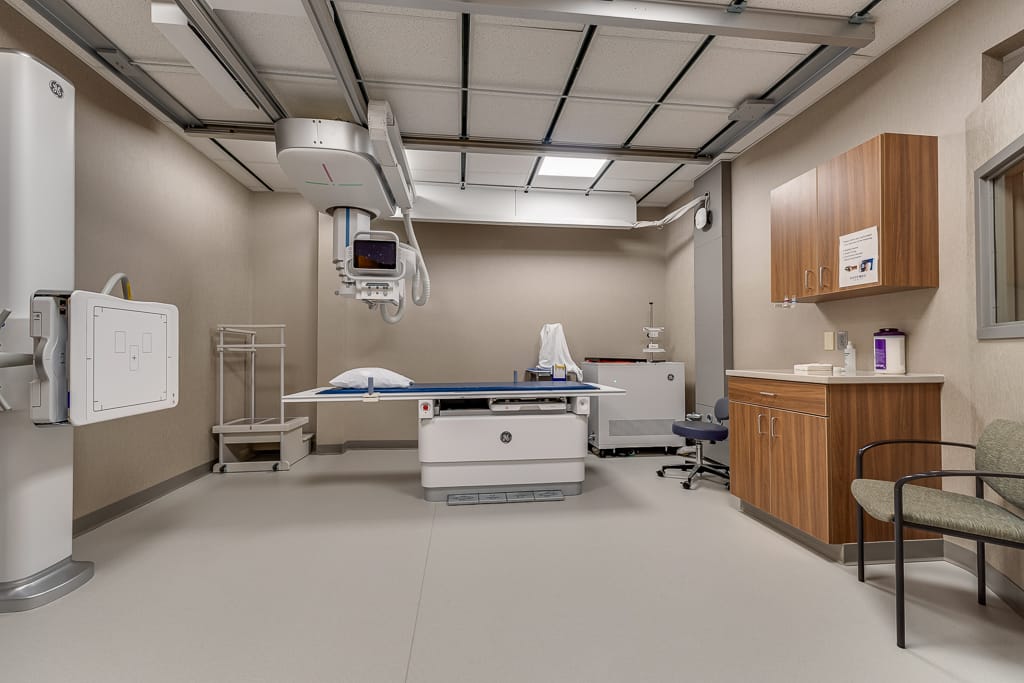
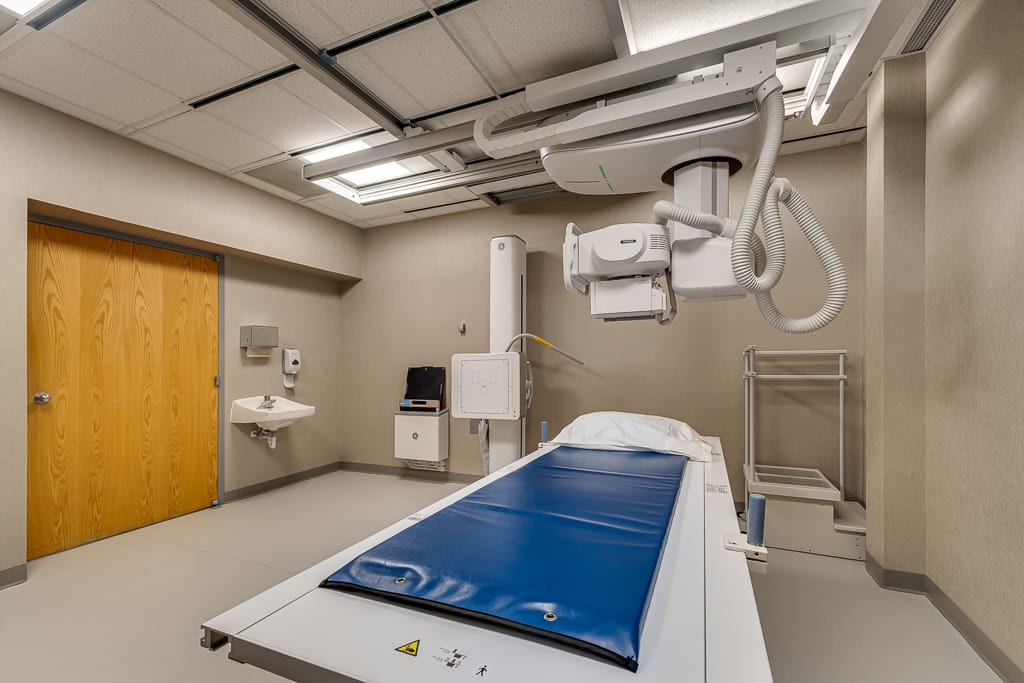
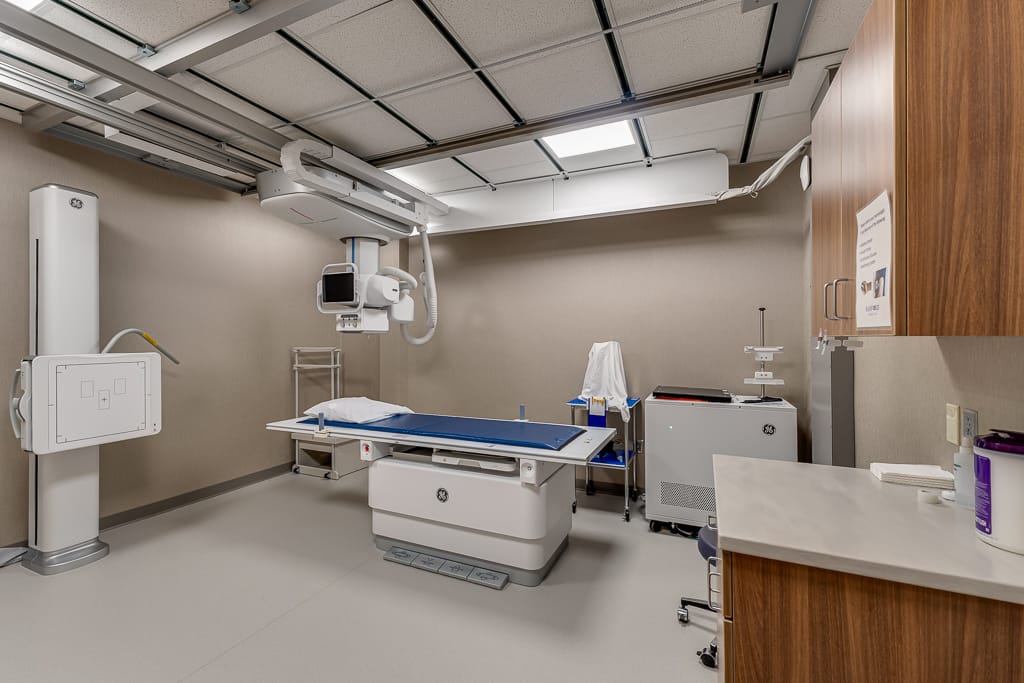
Comstock Construction completed an interior renovation at Sanford Wahpeton Clinic in Wahpeton, North Dakota, updating the clinic’s X-ray imaging space to accommodate new imaging equipment and improve the room’s overall function.
The project included selective demolition, wall and ceiling modifications, specialized construction for the imaging equipment, and new finishes throughout—all completed within an occupied healthcare facility.
Renovating for New X-Ray Imaging Equipment
The existing imaging room required more than a simple equipment swap. Our team demolished portions of the existing walls, door opening, ceiling grid, lighting and flooring, before reconfiguring the space for its new layout.
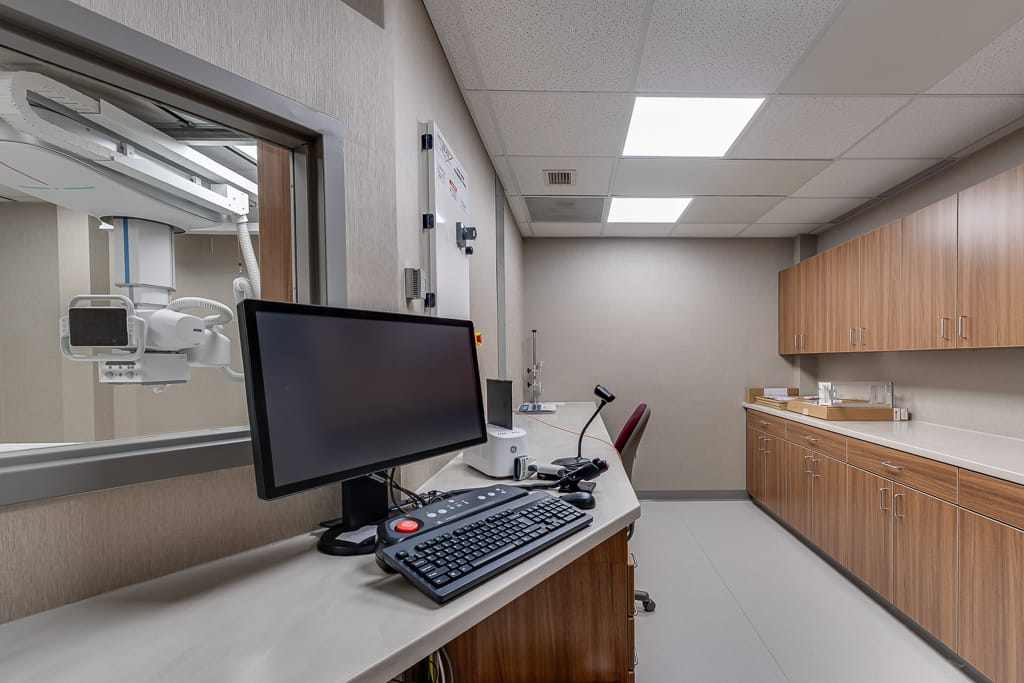
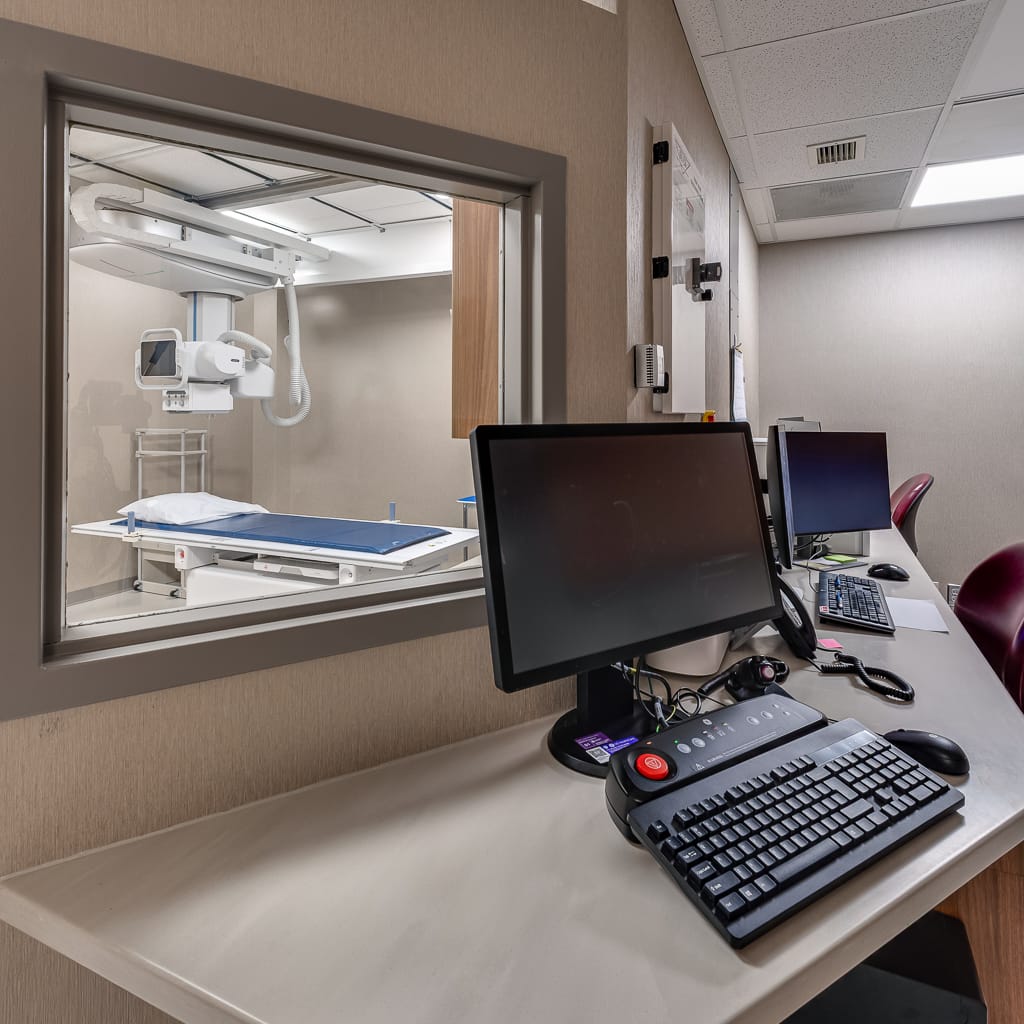
Walls and openings were modified to improve flow through the space, while new lead-lined drywall and mineral wool insulation were installed where required for the imaging room.
The ceiling system was also modified to accommodate the above-ceiling structure needed to support the new X-ray imaging track. New dimmable lighting was incorporated into the updated ceiling layout.
New Finishes and Casework
Along with the infrastructure changes, the renovation gave the space a complete interior refresh. Work included:
- New sheet vinyl flooring and wall base
- New paint and wallcovering
- New acoustic ceiling tile
- New lighting with dimmable fixtures
- New cabinetry and casework
- New solid-surface countertops
Healthcare-grade finishes including sheet vinyl flooring, acoustic ceiling tile, plastic laminate casework and solid-surface countertops, were installed, which are critical for maintaining safety and cleanliness standards in healthcare facilities.
Updating an Existing Healthcare Space
Renovations like this allow healthcare facilities to bring in newer technology without needing to build an entirely new space around it. By modifying the existing imaging room and surrounding areas, Sanford was able to prepare the clinic for updated X-ray equipment while also improving the layout, finishes and day-to-day functionality of the space.
For our team, that meant coordinating several different scopes within a relatively small footprint—from demolition and wall modifications to the final finishes that brought everything back together— for this specialized imaging room construction project to pass the finish line.
See more Healthcare Projects here.