
Bottineau Fire Hall Construction
Fire Station Construction Built for a Growing Community
For decades, the Bottineau Fire Department operated out of a station that no longer matched the needs of today’s firefighters or equipment. As fire apparatus grew larger and the department expanded, the existing building became increasingly cramped, making it more difficult—and in some cases less safe—for firefighters to do their jobs.
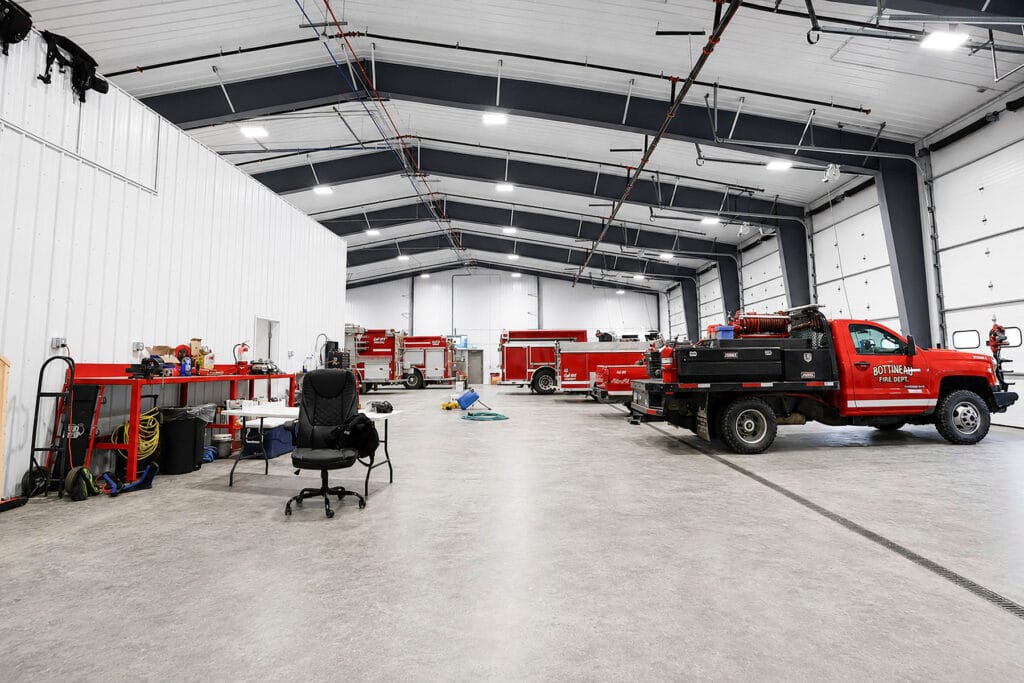
The idea for a new fire hall had been years in the making, with funding efforts dating back to 1996. Comstock Construction partnered with the City of Bottineau, alongside Nostdahl Liptack Architects and Prairie Engineering, as the Construction Manager at Risk (CMAR) to bring this vision to life. A vision of a modern 10,416-square-foot fire station designed to better serve the department, improve firefighter safety, and support the Bottineau community for generations to come.
Why a New Fire Station Was Needed
Fire trucks and emergency equipment have changed dramatically over the years. Larger vehicles require more clearance, more storage, and better access than older stations were designed to provide.
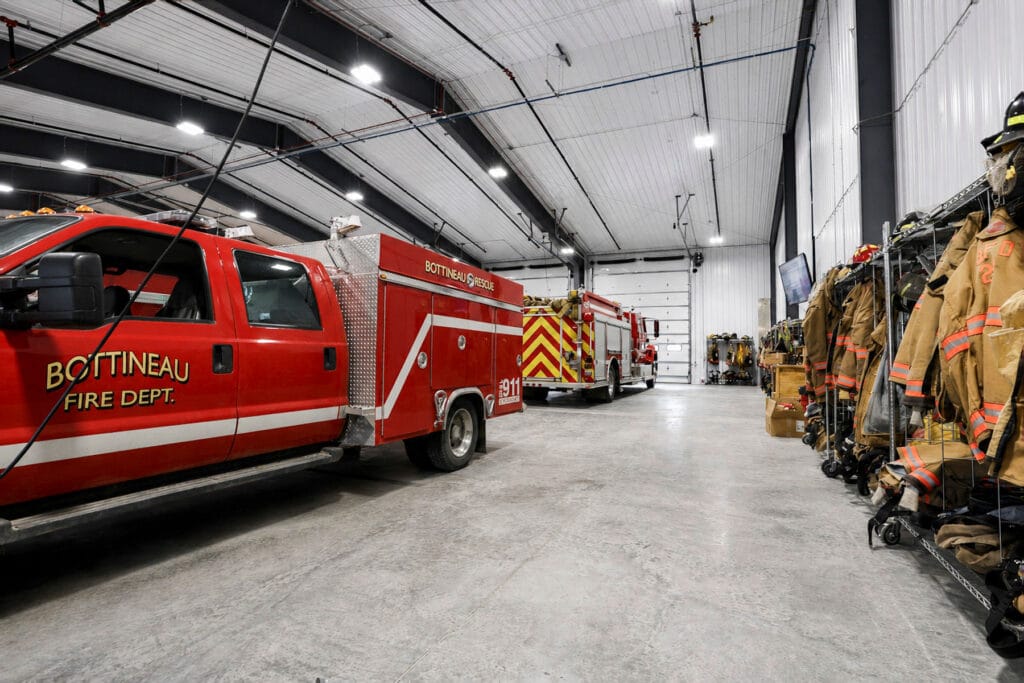
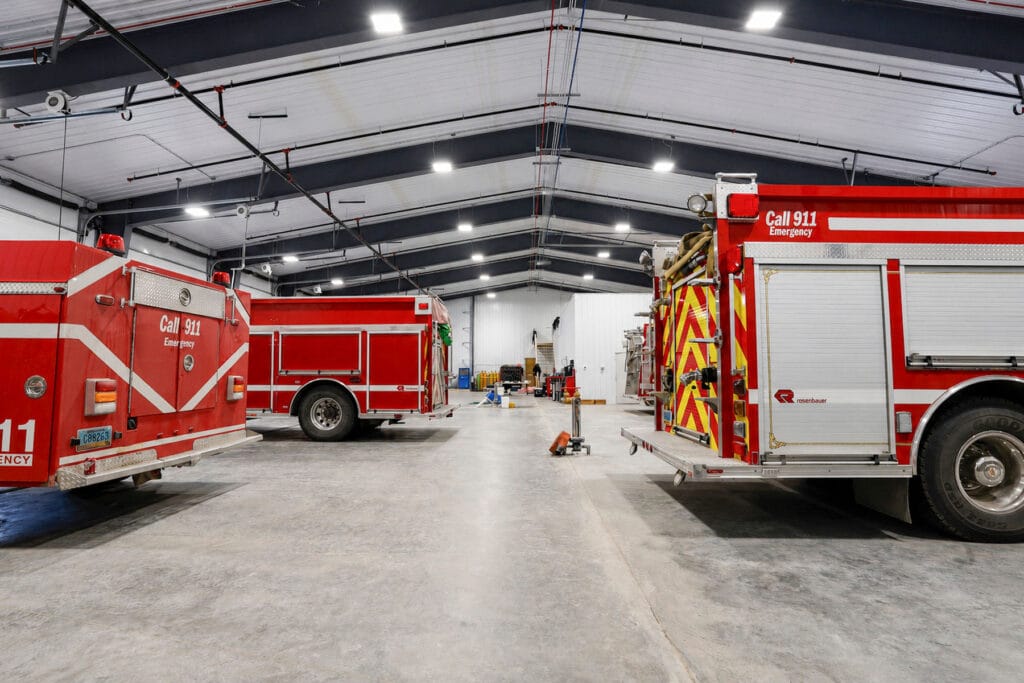
The new Bottineau Fire Hall gives firefighters the space they need to safely house equipment, respond quickly to emergencies, and train together under one roof. Beyond emergency response, the facility also provides meeting and gathering spaces that strengthen the department’s connection with the community it serves.
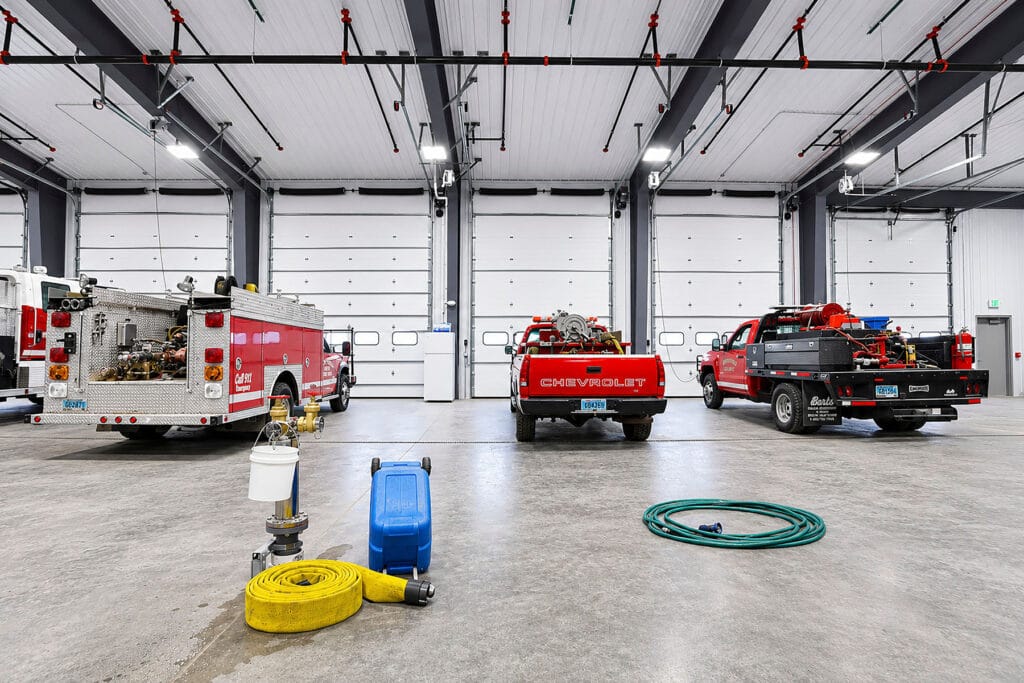
One of the most unique features of the new station is its below-floor water supply system. Instead of firefighters climbing on top of trucks to refill water tanks—a common practice in older stations—connections are located beneath the apparatus, creating a much safer and more efficient process.
Fire Station Construction Project Included
- Construction of a new 10,416-square-foot fire station
- Prefabricated insulated steel building
- Pre-tensioned concrete foundation system
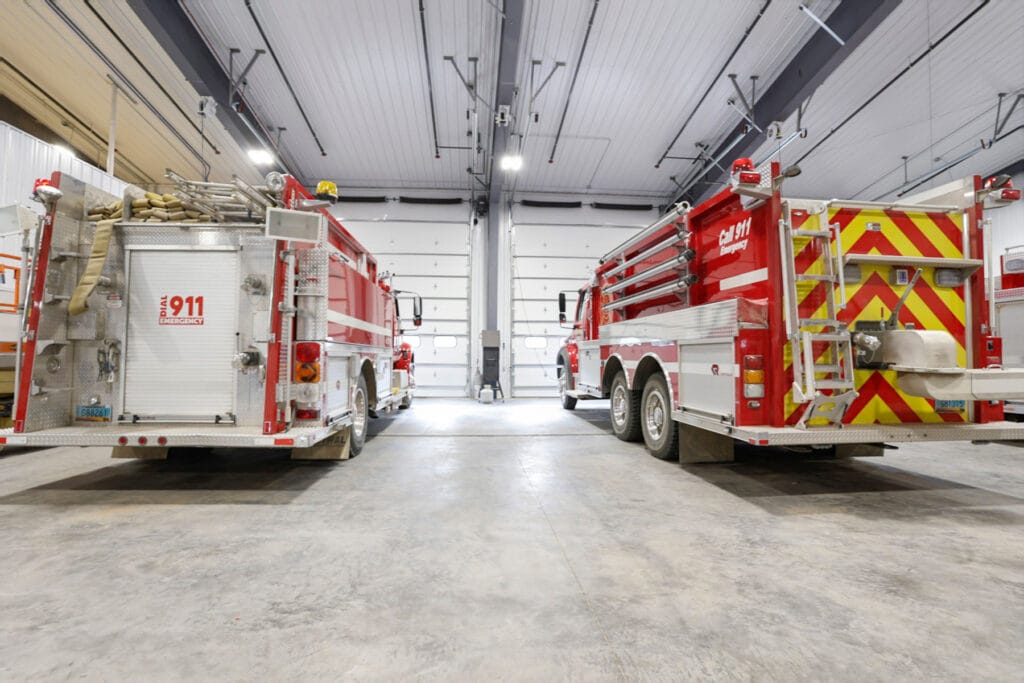
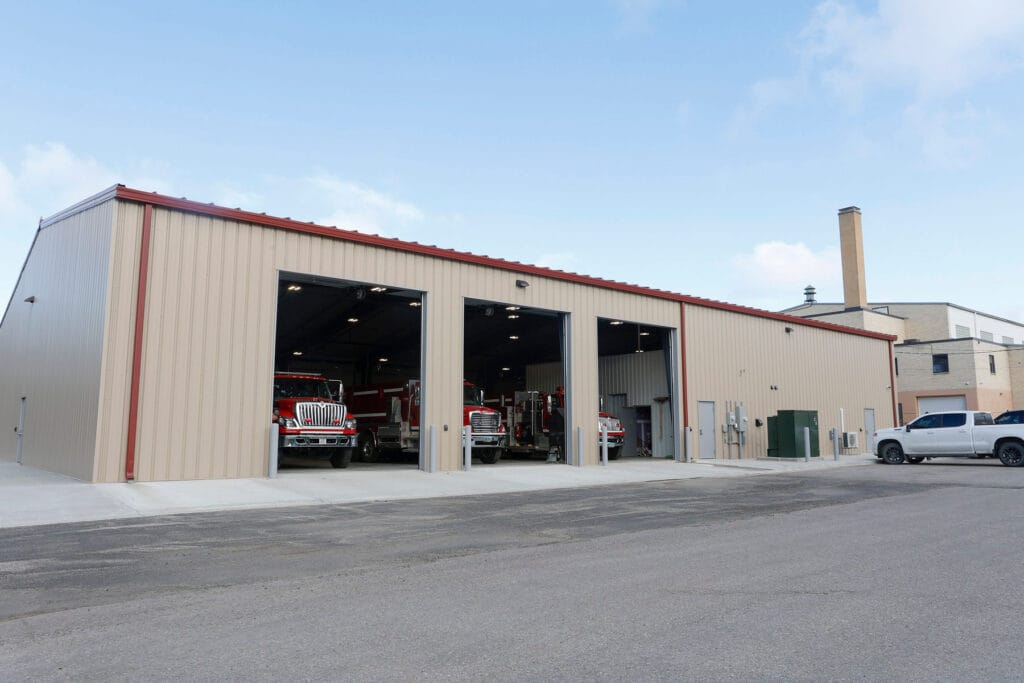
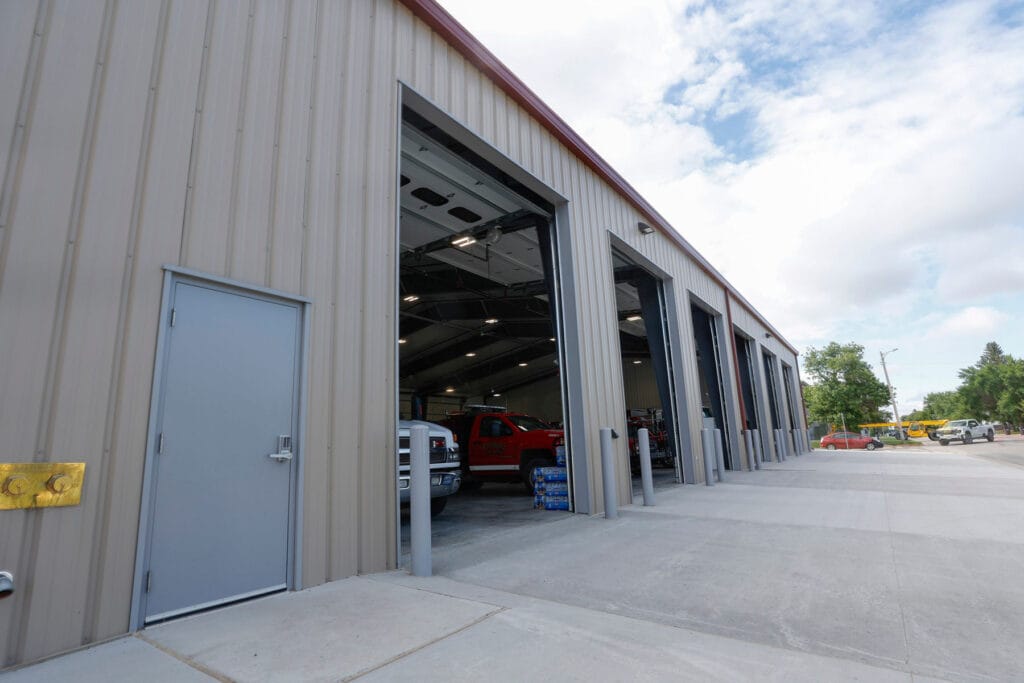
- Nine truck bays with overhead doors
- Training and meeting rooms
- Radiant hydronic floor heating system
- Full fire suppression system
- Finished office and support spaces
- New parking lot and site improvements
- Underground utility infrastructure
Commercial Construction Highlights
Constructing a fire station requires more than simply building another commercial facility. Every design decision must support fast emergency response, firefighter safety, and reliable operation for decades to come.
The Bottineau Fire Hall incorporates a durable prefabricated steel building system along with a radiant floor heating system that helps maintain comfortable working conditions during North Dakota winters while providing efficient, even heat throughout the facility.
The expanded truck bays accommodate today’s larger emergency vehicles while providing room for future equipment as the department continues to grow. Specialized features, including the below-floor water supply system, improve both safety and efficiency by eliminating the need for firefighters to climb onto vehicles during routine operations.
Long-Term Benefits for the Bottineau Community
The new Bottineau Fire Hall gives the department the tools and space it needs to continue protecting the community for many years to come.
Firefighters now have safer working conditions, additional training space, improved vehicle storage, and a facility designed around today’s emergency response needs. The larger station also allows the department to better accommodate future equipment and continued community growth.
Beyond emergency services, the new building provides gathering and meeting spaces that support department activities and community events, making it an investment that benefits Bottineau both during emergencies and every day in between.
See more of our Government projects here.
Pictures by Leslie Ostreim Photography